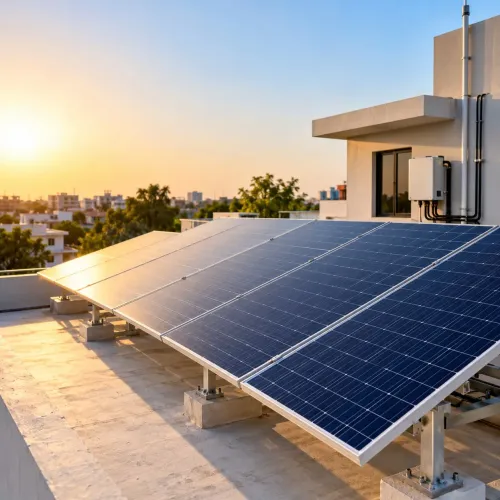
A roof that looks large enough for solar can still have shading, structural, electrical, or approval problems that change the recommended design. By the end, you will know which property details, consumption records, equipment specifications, and documents to examine before accepting a system proposal.
Key takeaways
- Measure clear, shade-free roof area after setbacks and equipment clearances.
- Use your electricity bills to match system capacity with actual consumption.
- Choose on-grid, off-grid, or hybrid solar based on backup and grid access.
- Reject proposals that show only panel capacity without yield, equipment, and approvals.
How the roof determines the usable solar area
A roof rarely offers its full footprint for panels: usable roof area is the clear, structurally sound space left after setbacks, access paths, shade, obstructions, and equipment clearances.
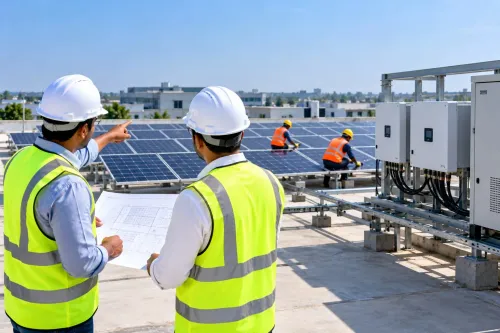
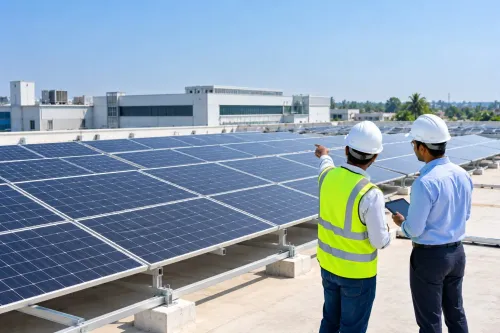
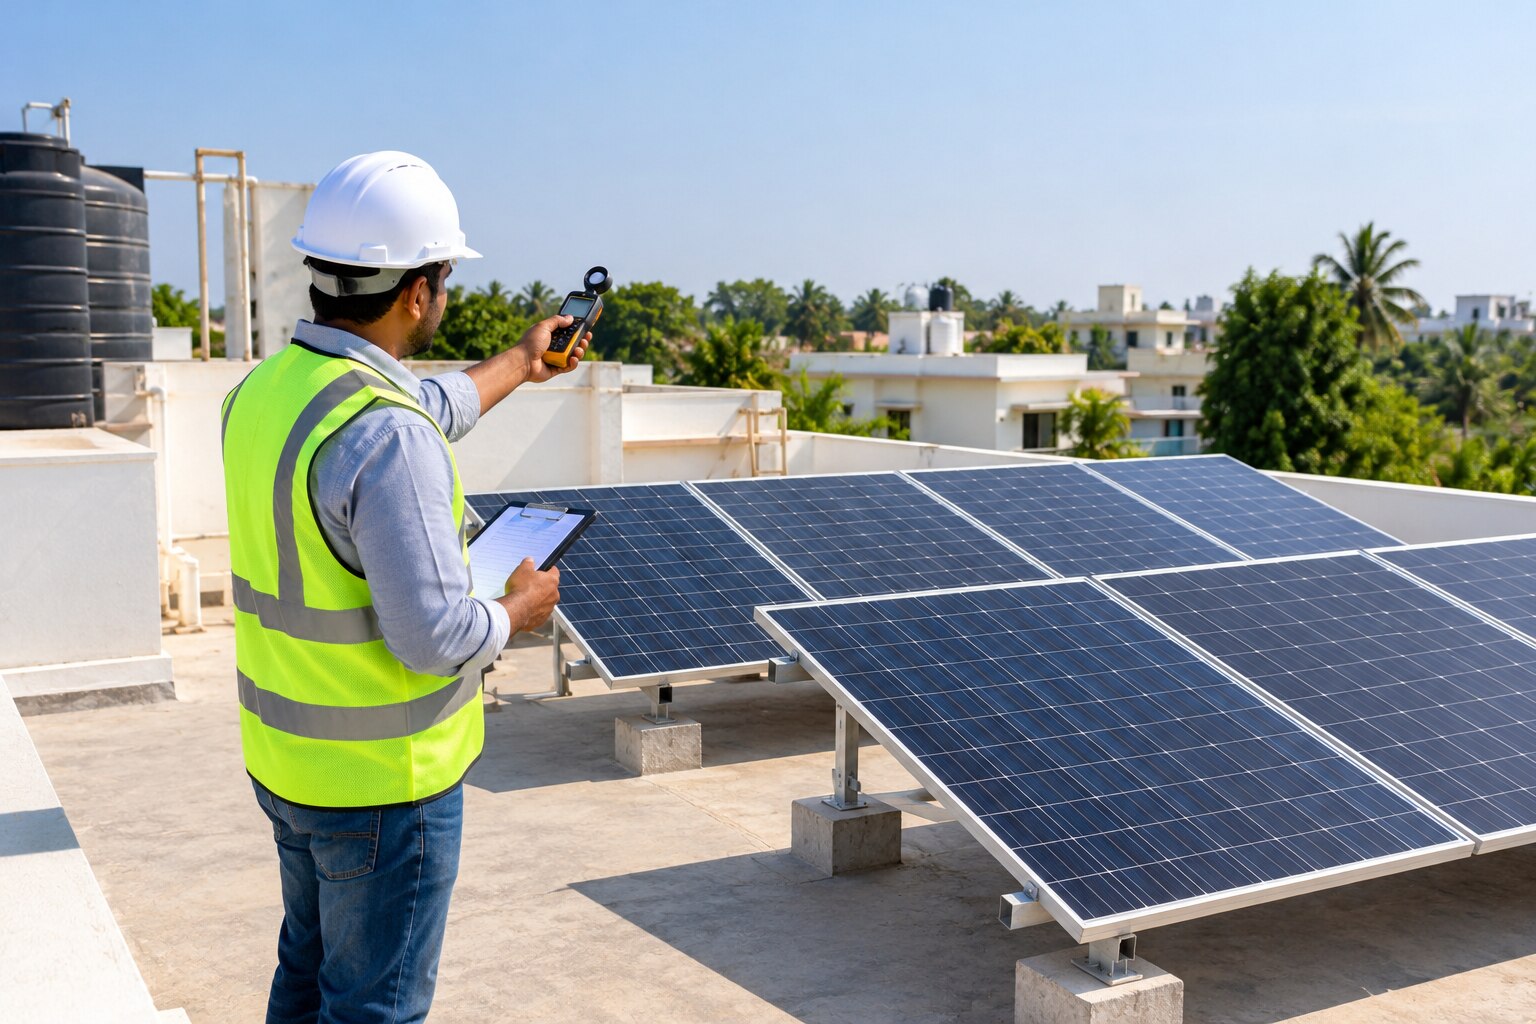
1. Measure each roof plane separately, recording its length, width, roof orientation and tilt, and parapet height. Mark water tanks, chimneys, vents, skylights, lightning conductors, drains, ridge lines, fire-access routes, and the space needed to inspect or clean modules.
2. Perform an azimuth and shading analysis across morning, midday, afternoon, and different seasons. Trees, neighbouring buildings, parapets, and the changing sun angle can shade a plane during winter or a valuable production hour; one annual “sun-hours” figure can hide that loss.
3. Inspect the deck, waterproofing, underlayment, flashing, fasteners, and attachment zones. Check the roof’s remaining service life before covering it, because later replacement can require removing and reinstalling the array.
4. Verify the structure and load path, including framing, racking, ballast or anchors, wind uplift, maintenance loads, and local snow loads where applicable. A large open roof cannot accept a large array if the structure or waterproofing cannot support the mounting method.
5. Record safe roof access, walkway space, obstructions, the main electrical panel’s location, and the cable route.
During a rooftop solar site survey, the designer converts these measurements into a panel layout and compares string inverters with microinverters against roof orientations, shading, module count, voltage range, and maintenance access. Ask for a drawing showing panel dimensions, setbacks, shaded areas, and every exclusion.
How electricity use becomes a system size
A suitable system size starts with 12 months electricity bills, not a single average. The expert totals annual kWh, checks seasonal peaks, separates daytime consumption from nighttime use, and reviews time-of-use rates, demand charges, and export credits where they apply.
The design then converts the target annual energy offset into DC panel capacity using the site’s expected generation, shading, orientation, inverter losses, and module degradation. A system sized to offset annual consumption may still export power at midday and draw electricity after sunset; annual energy offset is not the same as backup capacity.
Future demand changes the calculation only when you can identify a realistic load and its start date. Ask the designer to model each planned addition separately:
- An electric vehicle and its charging schedule
- An electric water heater
- A heat pump or other major electric equipment
The proposal must also fit the property’s electrical limits. The expert checks the sanctioned load, service rating, main breaker, panel busbar, available breaker space, conductor routes, grounding, and proposed interconnection point. A large array can be rejected or require an electrical upgrade if its inverter output exceeds the service or utility limit.
Finally, the expert verifies the utility’s export limit, inverter settings, compensation method, and any study requirement before promising savings. The approved size balances annual generation, daytime self-consumption, future loads, and the capacity your electrical service can safely accept.
When on-grid, off-grid, or hybrid solar fits the property
The choice depends on grid reliability, export rules, and whether you need backup power. On-grid vs off-grid solar is not a capacity question alone: ordinary grid-tied solar shuts down during a grid outage, even while sunlight reaches the panels.
| Option | What it means | When it fits |
|---|---|---|
| On-grid | Panels and inverter operate with the utility; no outage backup | Reliable grid, useful export credits, and no need to run loads during outages |
| Off-grid | Solar, batteries, and backup generation serve the property without utility supply | Remote sites or properties with no dependable grid connection |
| Hybrid solar system | Solar and grid work together, with batteries and transfer equipment for selected circuits | Frequent outages, valuable critical loads, or a need to reduce grid dependence |
For a hybrid or off-grid design, ask which circuits are backed up, what transfer equipment is included, and whether the inverter supports required 120/240-volt loads. The proposal must separate battery backup capacity into usable energy in kWh and continuous or peak power in kW; nameplate capacity overstates runtime after reserve settings and conversion losses.
- Identify the critical loads: refrigeration, pumps, internet equipment, lighting, or medical devices.
- State the expected outage duration and whether solar can recharge the battery during a prolonged outage.
- Confirm the utility’s export limit, inverter settings, compensation method, study requirement, and transformer constraints before accepting promised savings.
A battery sized for lights cannot start a large pump. An off-grid design also needs enough generation for cloudy periods, not just an annual energy match.
What separates a credible system proposal from a headline capacity
Two proposals with the same solar panel wattage can produce different results. Compare the annual generation estimate only after checking the weather dataset, roof-plane shading, tilt, azimuth, system losses, module degradation, inverter clipping, system availability, and export compensation used in the model.
| Check | What to compare | Warning sign |
|---|---|---|
| Solar panel wattage | Module wattage, efficiency, dimensions, and total DC capacity | A large DC figure with little usable roof area |
| Inverter capacity | AC rating, string or microinverter design, voltage range, shading response, and clipping assumptions | No explanation for routinely oversizing the array |
| Annual generation estimate | Monthly output, not only an annual total | One “sun-hours” figure hides winter or afternoon shading |
| Performance ratio | The modeled ratio after losses | A high figure without listed loss assumptions |
| Warranties | Panel product and performance warranties, inverter warranty, and installation workmanship warranty | Vague coverage, exclusions, or no claim process |
| Monitoring | Panel-level or system-level production, alerts, historical data, and outage visibility | An app that shows only live power |
Ask whether the inverter supports the roof’s orientations, service voltage, future expansion, and maintenance access. For backup, require the backed-up circuits, transfer equipment, 120/240-volt load support, expected outage duration, and battery-recharge plan during a prolonged outage; ordinary grid-tied solar shuts down when the grid fails.
Finally, confirm the utility’s export limit, inverter settings, approval process, and compensation before accepting projected savings. Utility approval is separate from a building permit.
Which electrical, utility, and property documents must be cleared
Before sizing the array, the expert verifies the Maharashtra net metering route with the distribution company, usually MSEDCL (MahaVitaran). A Nashik electricity connection is not automatically eligible for the same export arrangement as every other connection: sanctioned load, phase, consumer category, transformer capacity, inverter settings, export limits, and the utility’s interconnection approval all matter.
This approval is separate from a municipal building permit.
Ask for these checks in writing:
- The latest 12 months of bills, consumer number, sanctioned load, meter phase, tariff category, and any arrears or disconnection notice.
- The proposed single-line diagram showing the main breaker, panel capacity, cable route, isolator, meter location, and point of distribution company interconnection.
- The earthing arrangement, earth resistance test, lightning protection, and earthing and surge protection devices. Do not accept “earthing included” without test results and equipment locations.
- The ownership document or registered lease, plus the owner’s written consent where the applicant is a tenant.
- A housing-society or condominium NOC for shared roofs, and confirmation that the lease, mortgage, or development agreement permits equipment installation.
- The structural assessment, roof-repair record, and any municipal or fire-access approval required for the building.
SunsetLife Solar Pvt. Ltd should identify the exact missing document rather than submit an application with assumptions.
| Property status | Permission to verify | If it is missing |
|---|---|---|
| Owner-occupied house | Title and utility-consumer match | Application ownership mismatch |
| Rented premises | Lease and landlord consent | Roof-access dispute |
| Society building | Society NOC and roof-use rules | Installation or maintenance blocked |
Related products
 | Residential Solar Rooftop System Residential Solar Rooftop System Residential Solar Rooftop Systems are designed to convert sunlight into clean, reliable electricity for homes, helping homeowners reduce energy costs... View product → |
 | Commercial Solar Rooftop System Commercial Solar Rooftop System The Commercial Solar Rooftop System is a cost-effective solution for offices, shops, malls, hospitals, schools, and commercial buildings. View product → |
Frequently asked questions
How does roof area determine the usable space for solar panels?
Usable solar area excludes setbacks, access paths, shaded sections, roof obstructions, and clearances around equipment. A roof’s full footprint is not its panel area.
How does electricity use determine solar system size?
A system proposal should start with your electricity consumption, reviewed through bills and usage patterns, then match expected solar generation to your requirement.
When should you choose on-grid, off-grid, or hybrid solar?
Choose on-grid solar when grid supply is available and you want to offset consumption. Choose off-grid when the property must operate without the grid. Choose hybrid solar when you need grid-connected generation plus battery backup.
What should a credible rooftop solar proposal include?
Check for usable roof area, estimated generation, system capacity, equipment specifications, installation details, safety provisions, maintenance scope, and assumptions behind the calculation. A headline capacity alone is not enough.
Which documents need to be cleared before installing rooftop solar?
Review electrical details, utility requirements, property ownership or permission records, structural information, and any approvals required for grid connection and installation.
Related products
 | Solar Panel Installation Solar Panel Installation Services We provide end-to-end Solar Panel Installation Services, including site survey, system design, installation, testing, and commissioning. View product → |
 | On-Grid Solar Power System On-Grid Solar Power Systems are connected to the electricity grid, allowing users to export excess power and benefit from net metering. View product → |
 | Off-Grid Solar Power System Off-Grid Solar Power Systems operate independently from the utility grid and include battery storage. View product → |
 | Hybrid Solar Power System Hybrid Solar Power Systems combine the benefits of on-grid and off-grid solutions. View product → |